Train
Train
8-minute walk
To Flushing–Main St, LIC, Grand Central & Hudson Yards.
WOODSIDE, QUEENS · NEW YORK

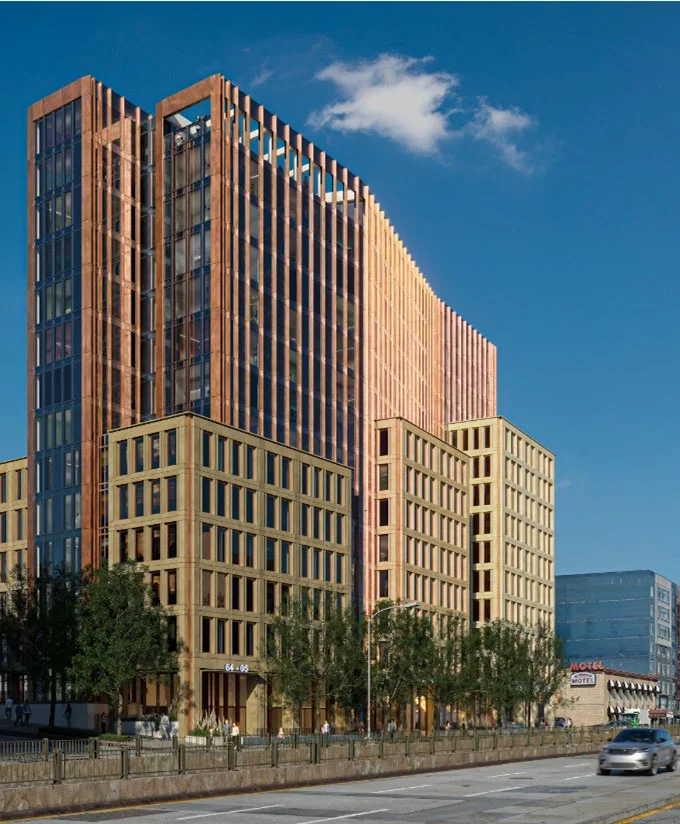
175 rental residences.Studios to three bedrooms.
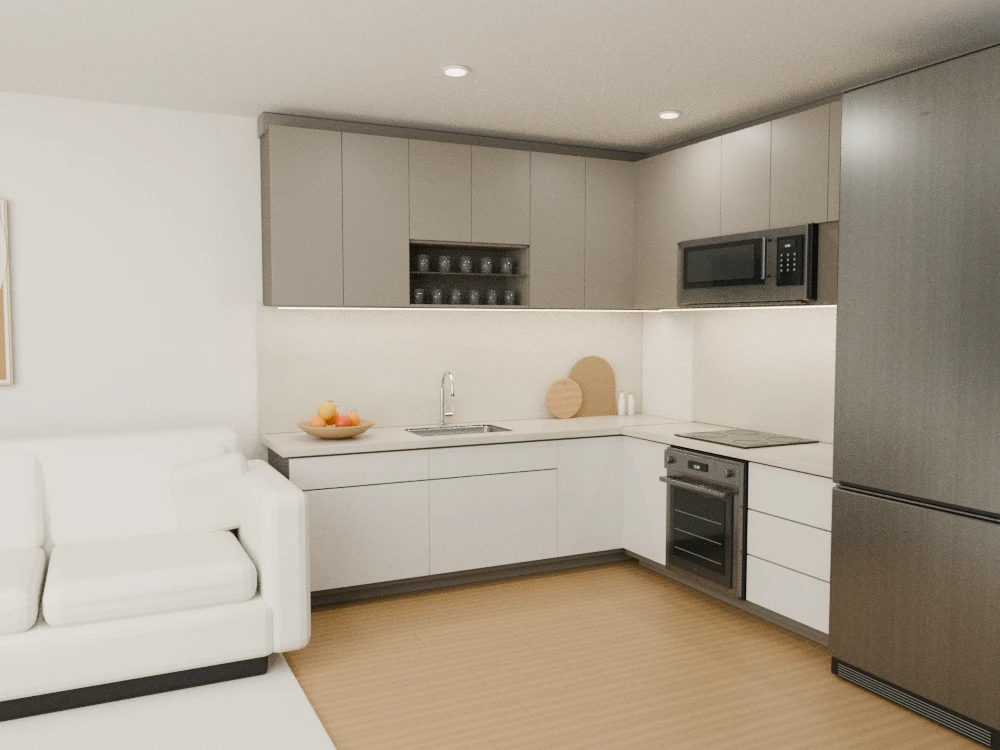
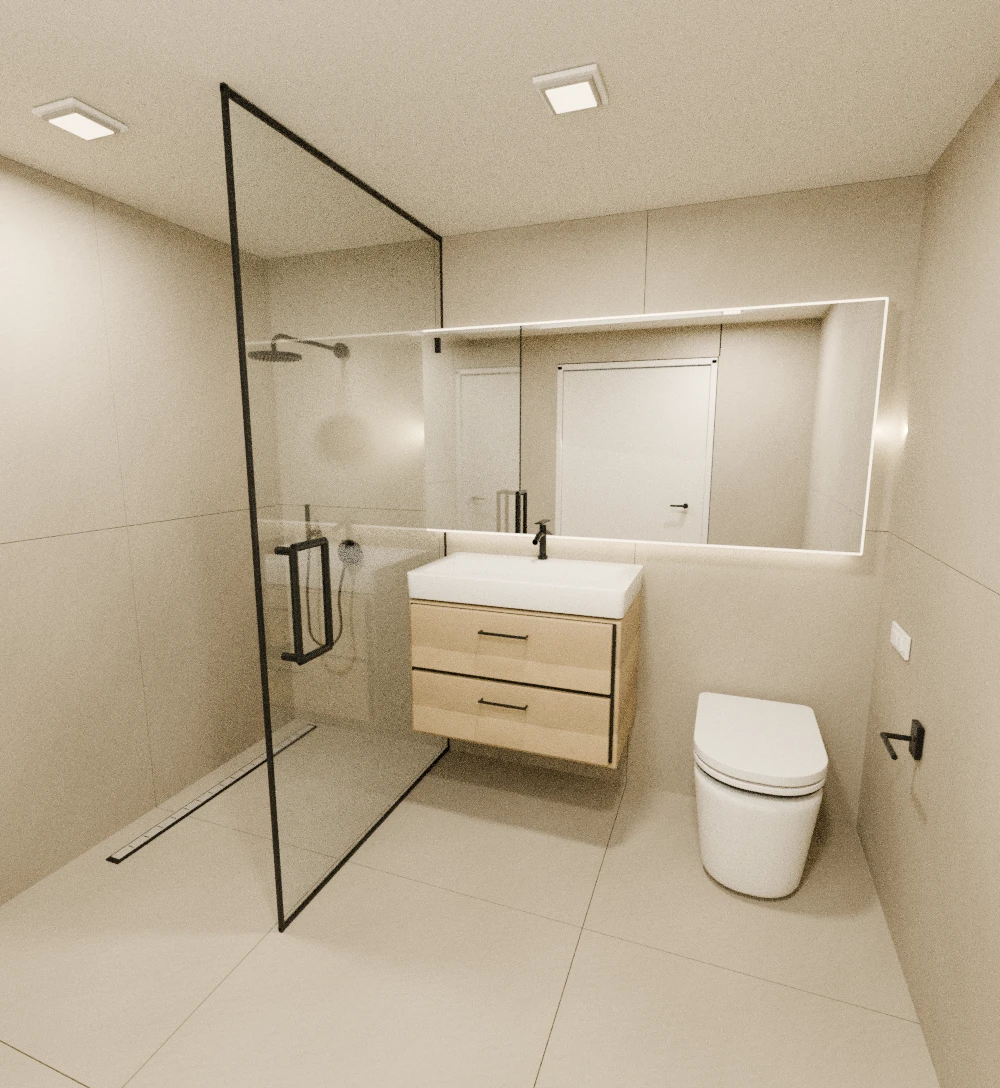
Planned finishes and everyday conveniences, considered together.
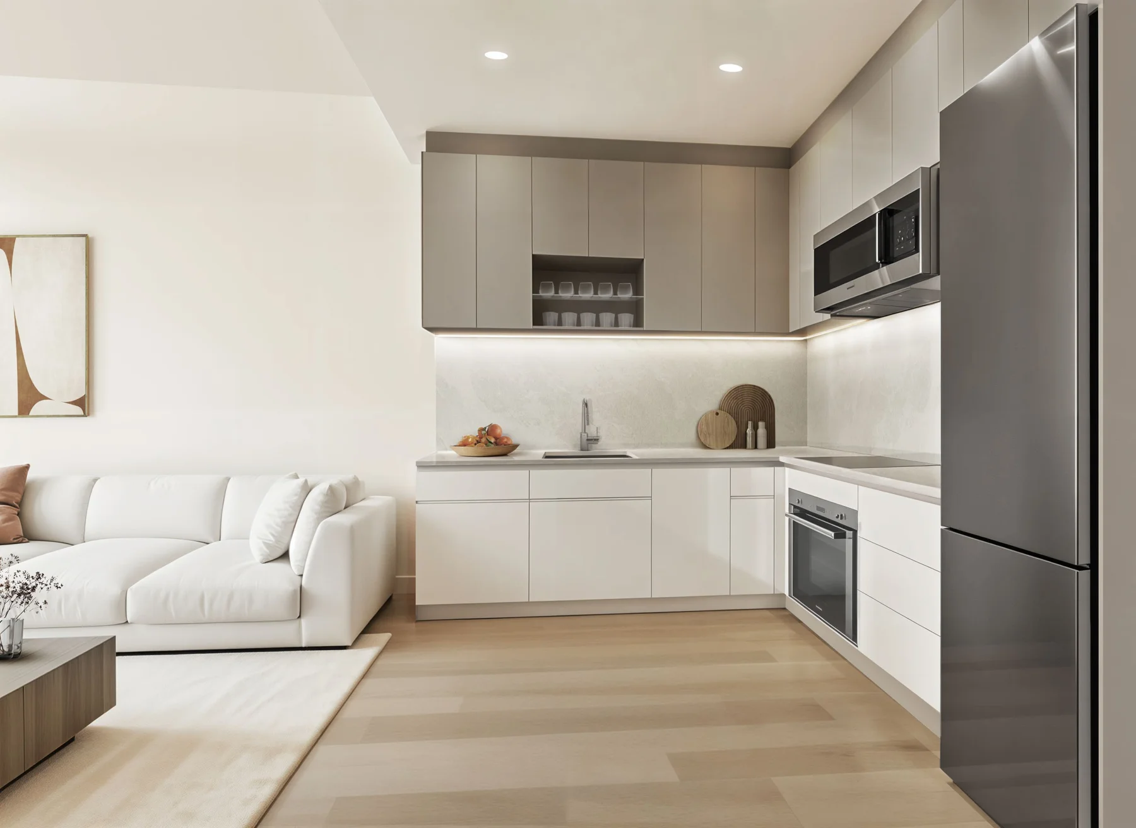
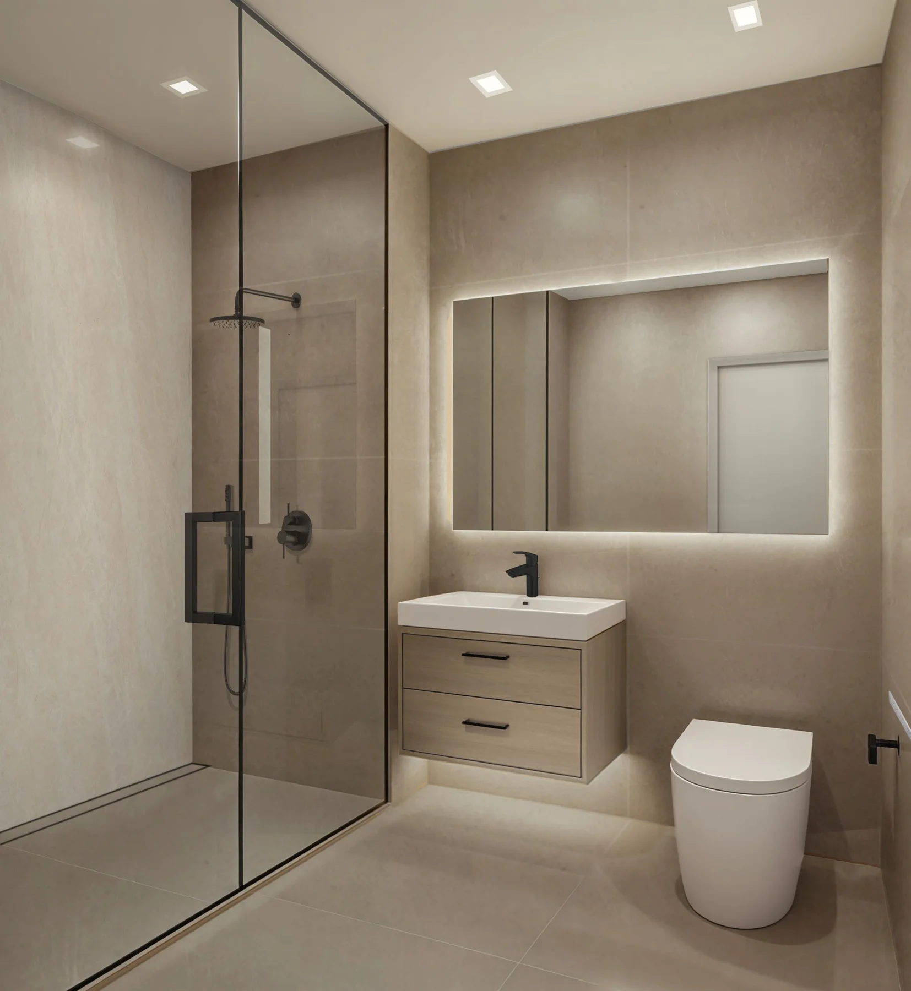
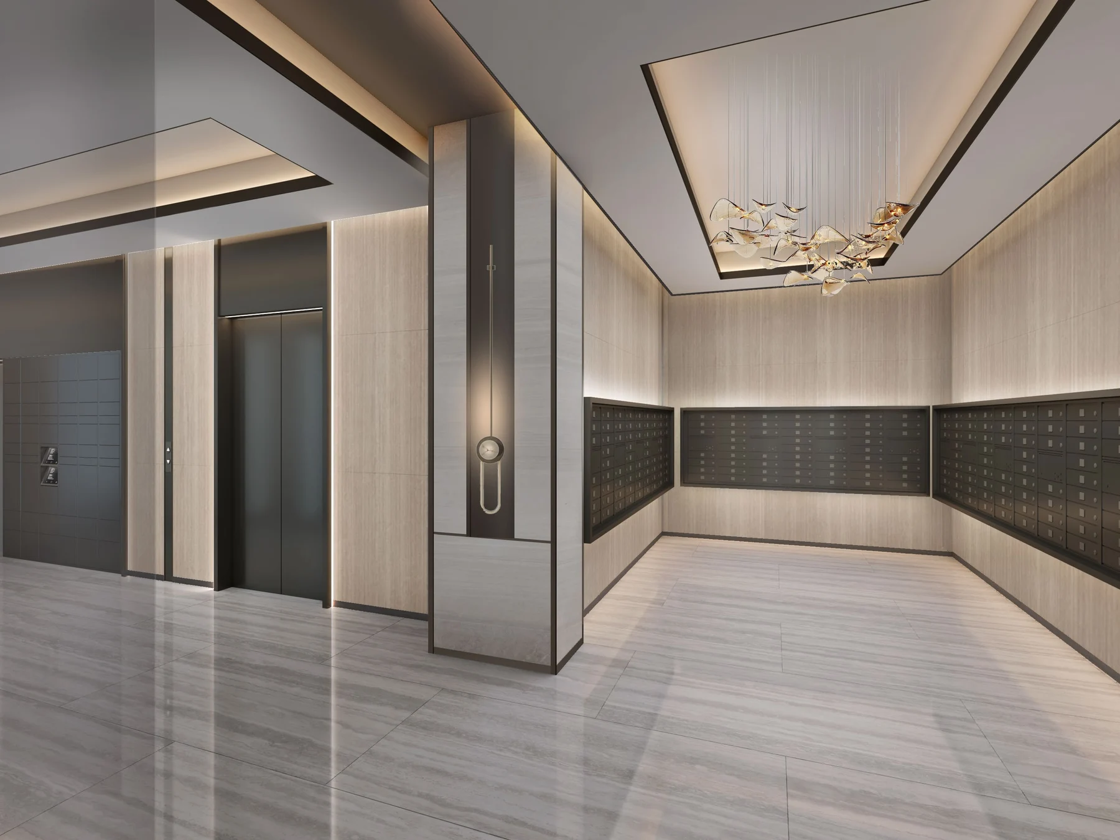
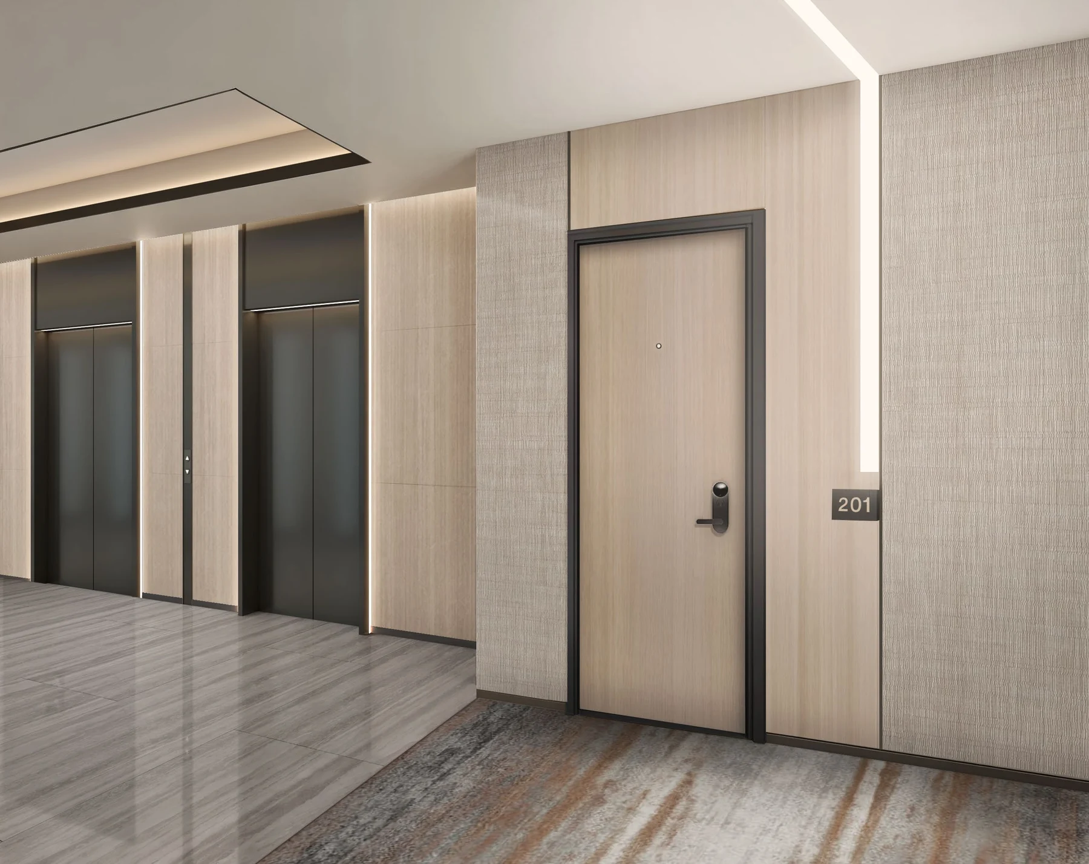
Features, brands, models, layouts and residence-specific scope are planned and subject to final selection and change. Renderings are illustrative, not photographs of completed homes.

Woodside LIRR
Approx. 7-minute walk from AVELA to Woodside LIRR station.
Train8-minute walk
To Flushing–Main St, LIC, Grand Central & Hudson Yards.Q60 · Manhattan: approx. 2 min walk / Jamaica: approx. 4 min walk
Q32 · Approx. 8-minute walk
Q18 · Approx. 3-minute walk · 65 Pl / Queens Blvd
Free bus to LaGuardia Airport terminals B/C.
Approx. 9-minute walk · Board at Roosevelt Ave / 61 St.Queens Boulevard + BQE
The Brooklyn–Queens Expressway is nearby. Driving times vary with traffic.Approximate walking times from AVELA.
 Moa Coffee61-08 Woodside Avenue7 min
 Dear Han59-02 Woodside Avenue9 min
 Key Food61-10 Queens Boulevard4 min
 H Mart59-18 Woodside Avenue8 min
 Red Panda Restaurant67-21 Woodside Avenue8 min
 Planet Fitness61-10 Queens Boulevard5 min
Walking estimates checked October 11–12, 2026; pace and crossings affect actual time. Businesses and park access may change. Dog runs are designated areas; ordinary parks are not all off-leash spaces.
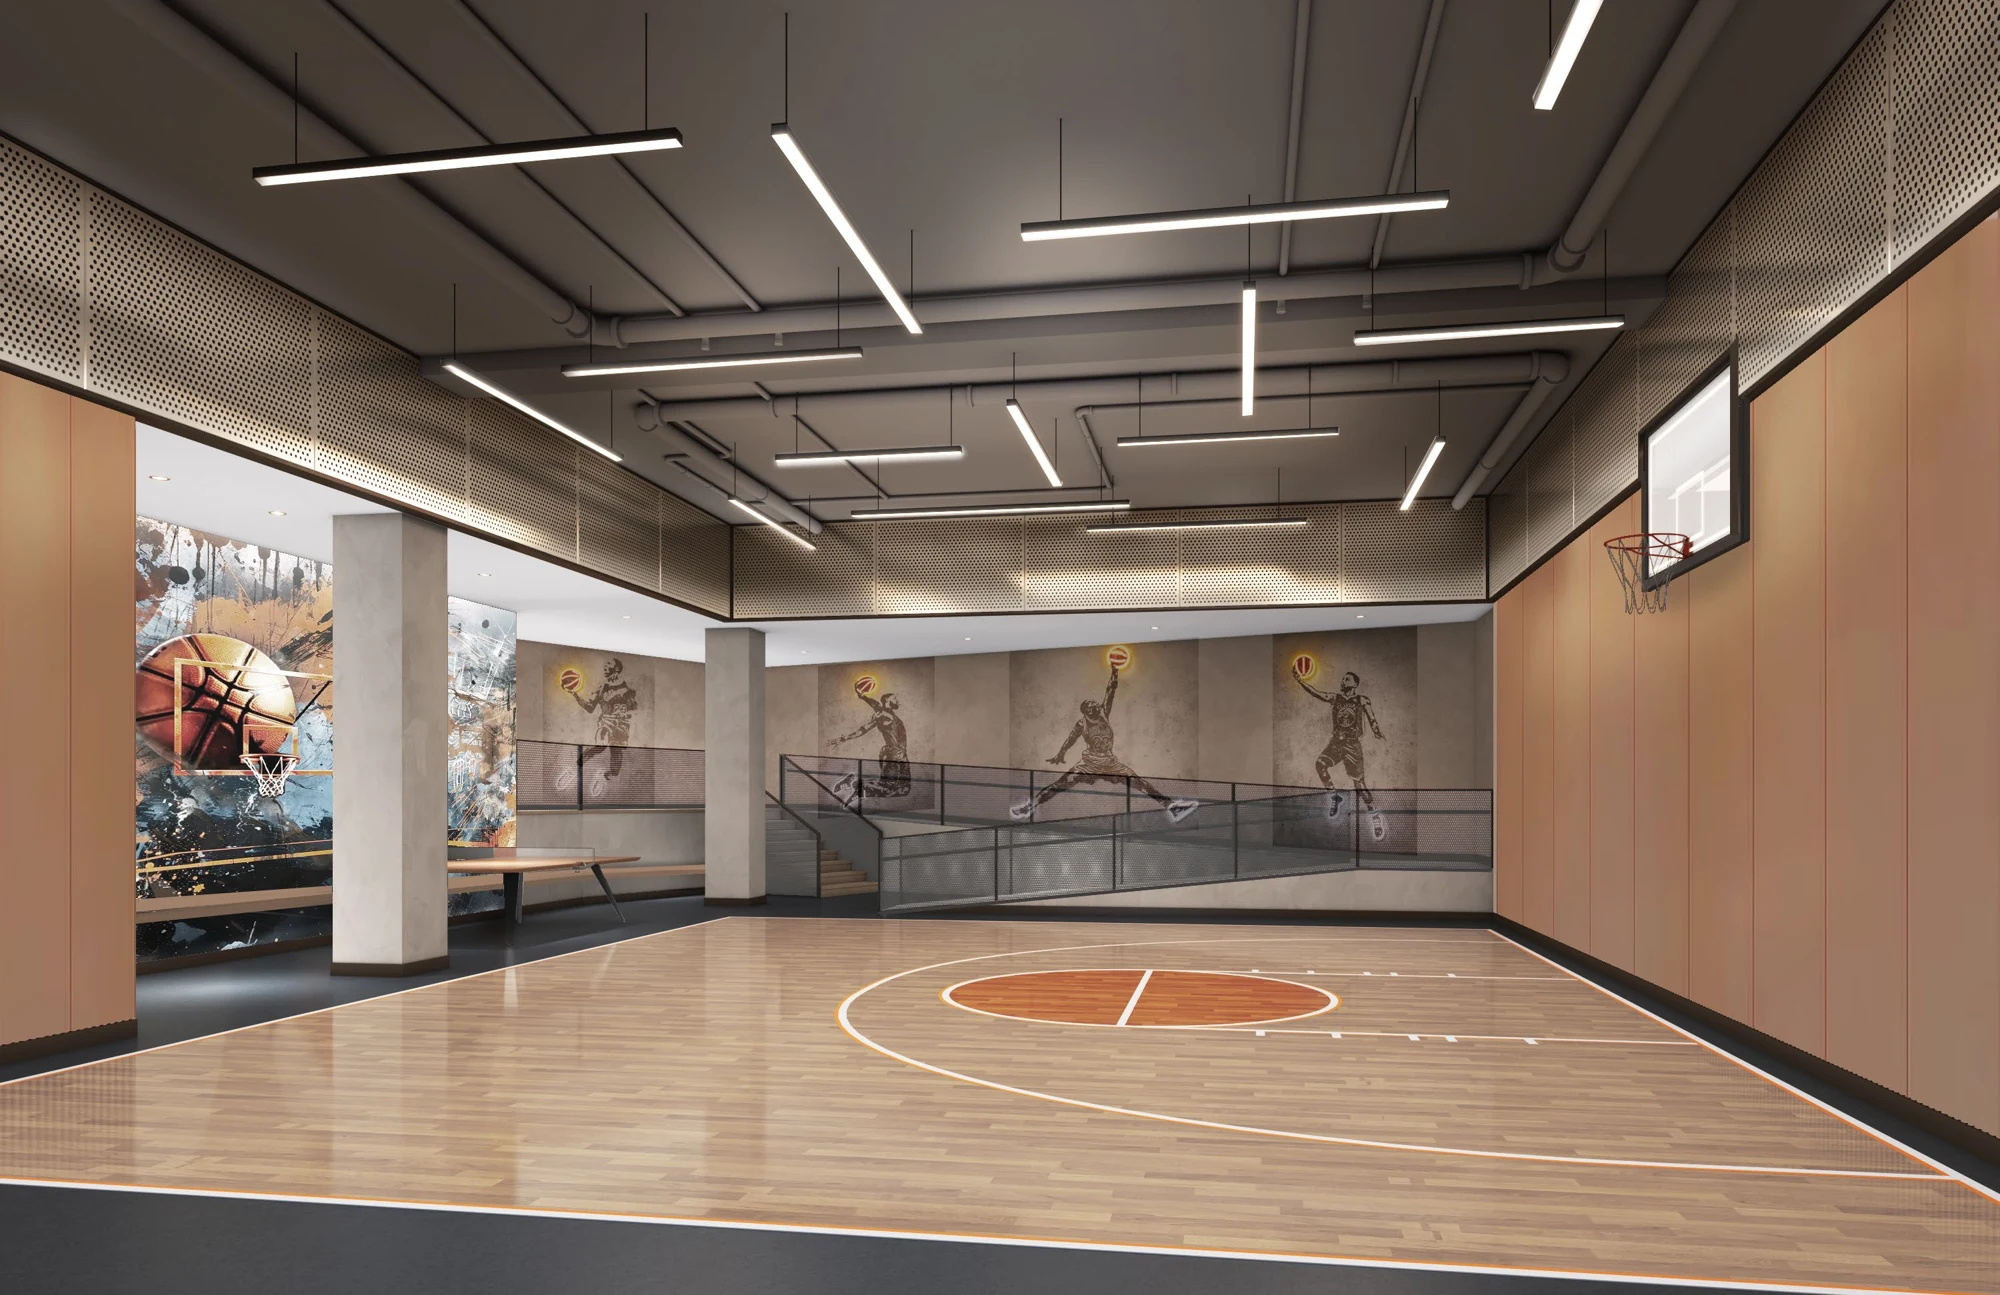
Fitness, Sports & Play. Indoor basketball, a gym, Pilates and golf simulation are all part of the plan.
A planned gym on the 14th floor.
Pilates is included in the amenity plan.
A planned indoor basketball court for residents.
A planned indoor golf simulator on the 14th floor.
AMENITY SPACE
Planned indoor amenity space with Manhattan city views.
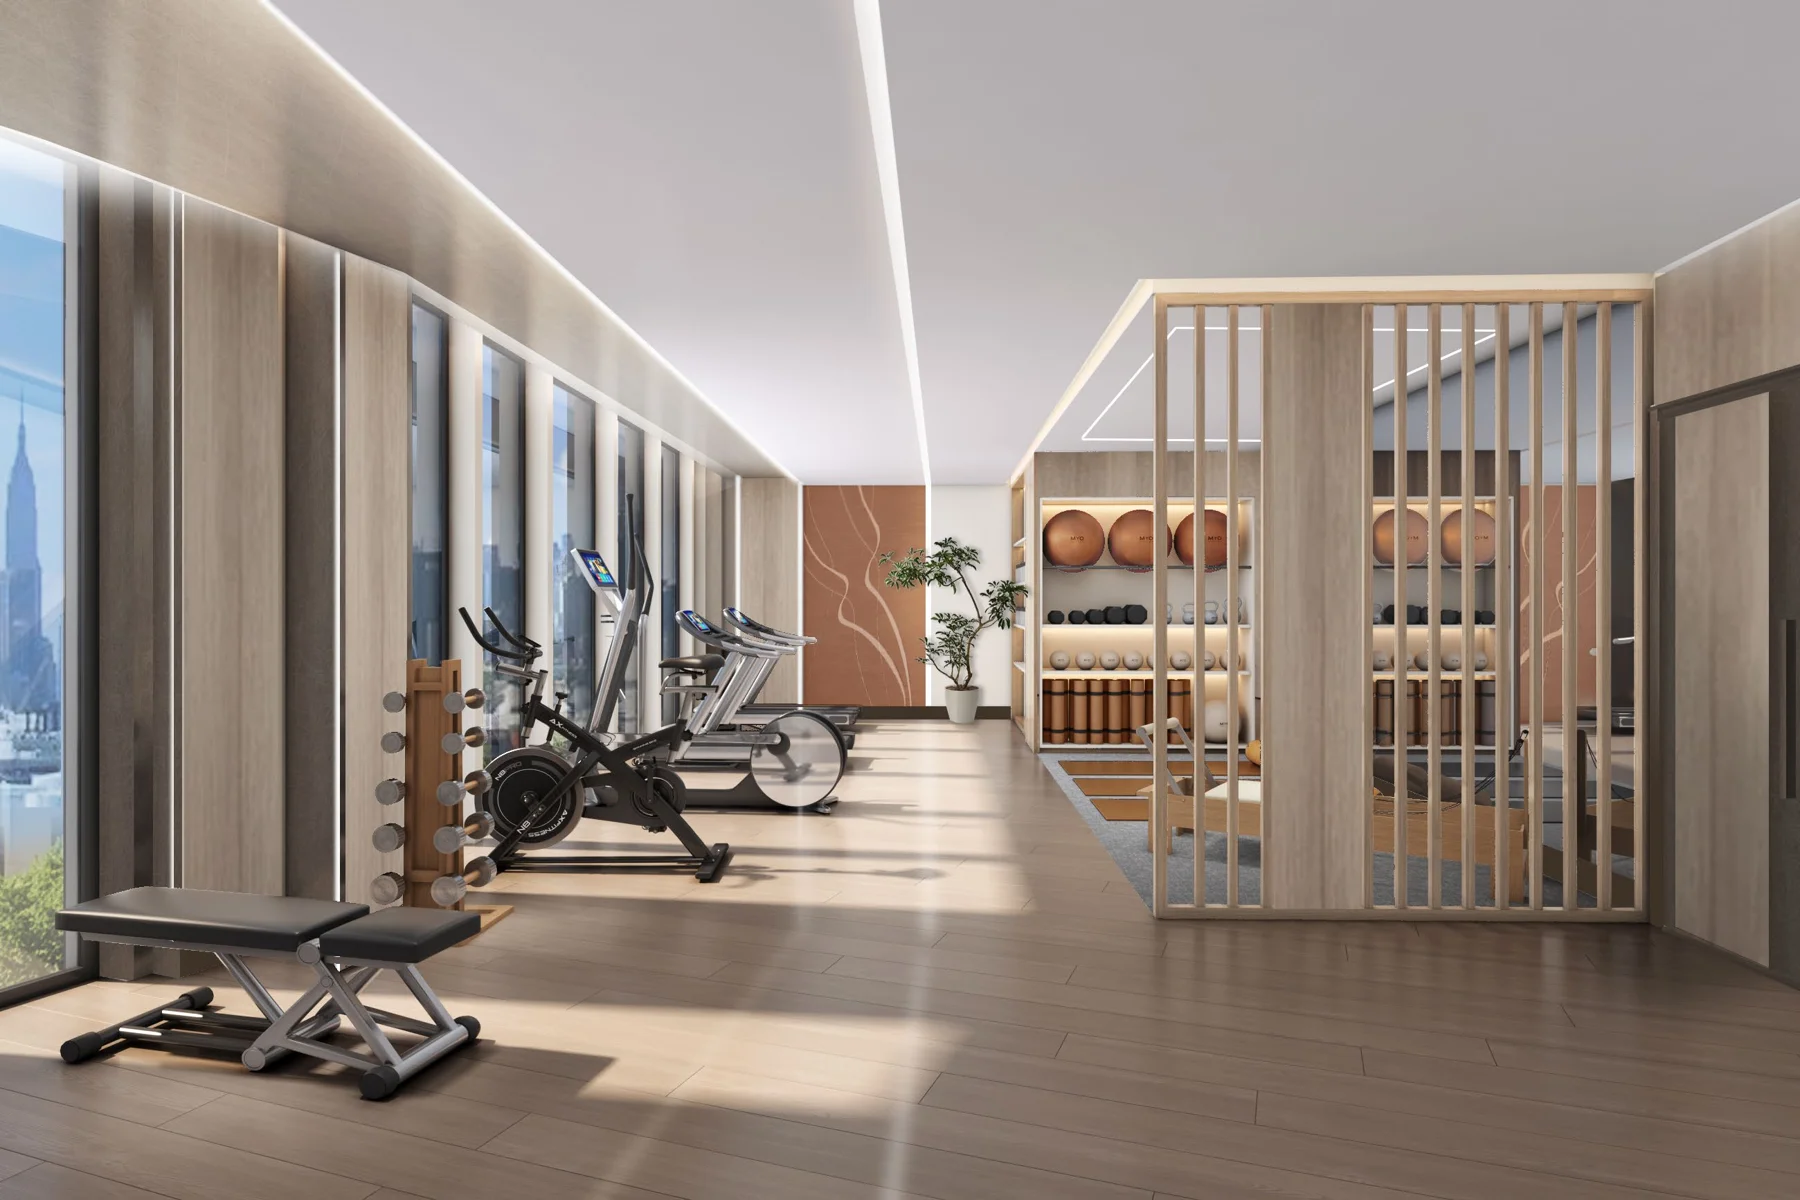
Amenities are planned. Equipment, programming, access terms and operating arrangements remain subject to confirmation.
Indoor resident amenity spaces are planned on the 14th floor, along with an outdoor terrace with barbecue, a resident children’s play area and Manhattan city views. Co-working is on the ground floor.
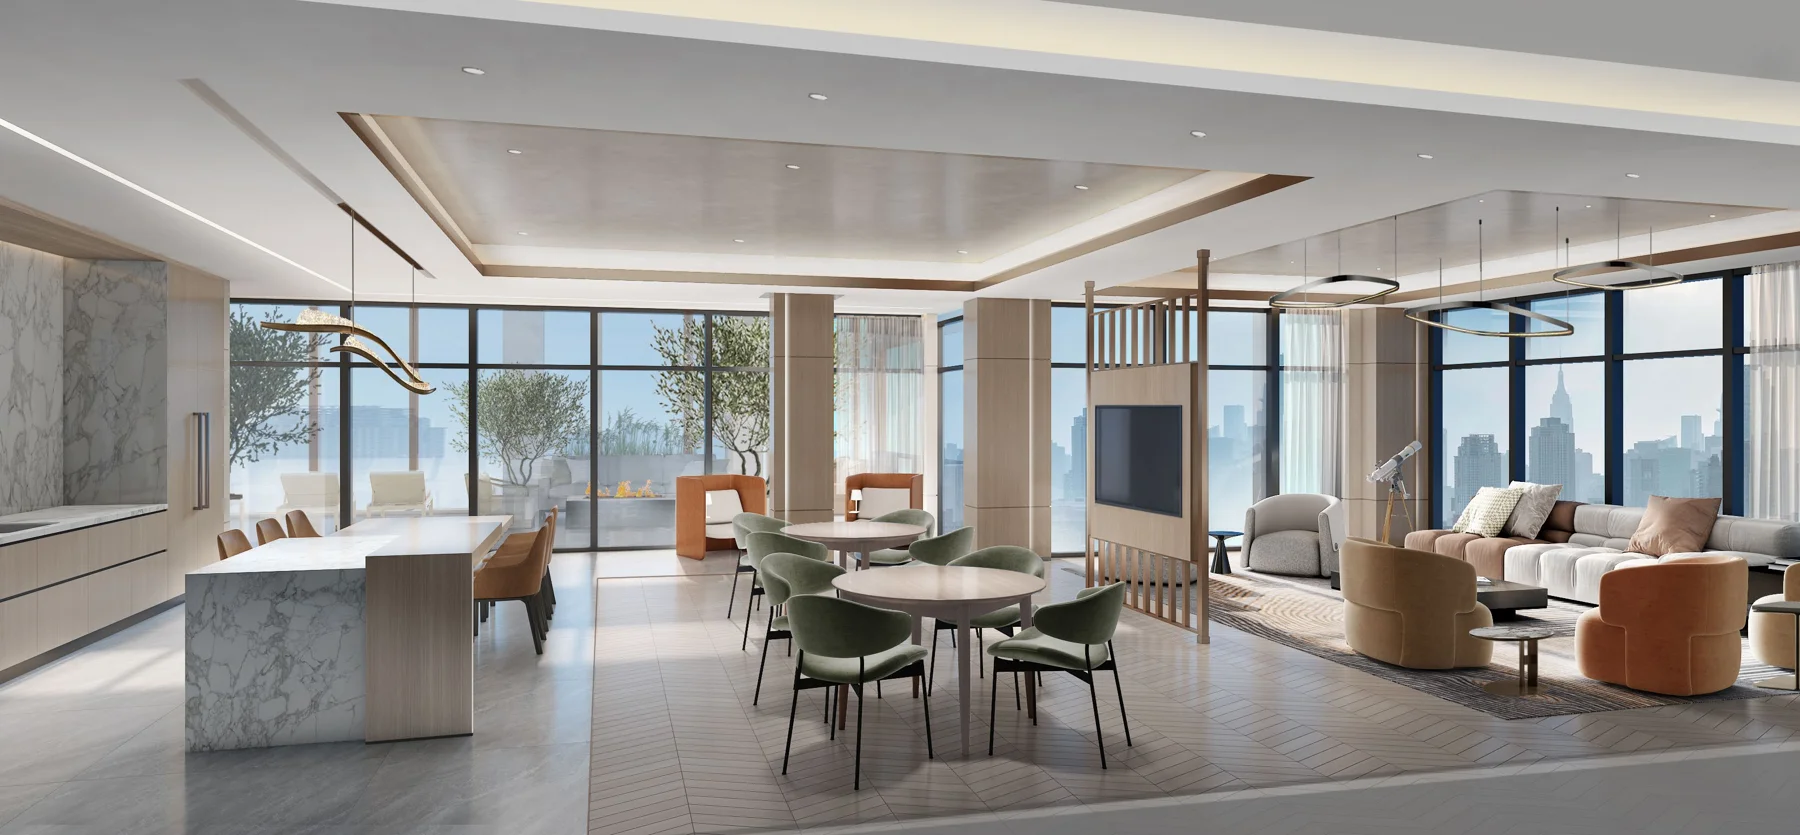
Planned indoor resident amenity spaces on the 14th floor, with Manhattan city views.
On the 14th-floor terrace, planned outdoor barbecue and a resident children’s play area, with Manhattan city views.
Views described are from planned 14th-floor amenity spaces, not all residences.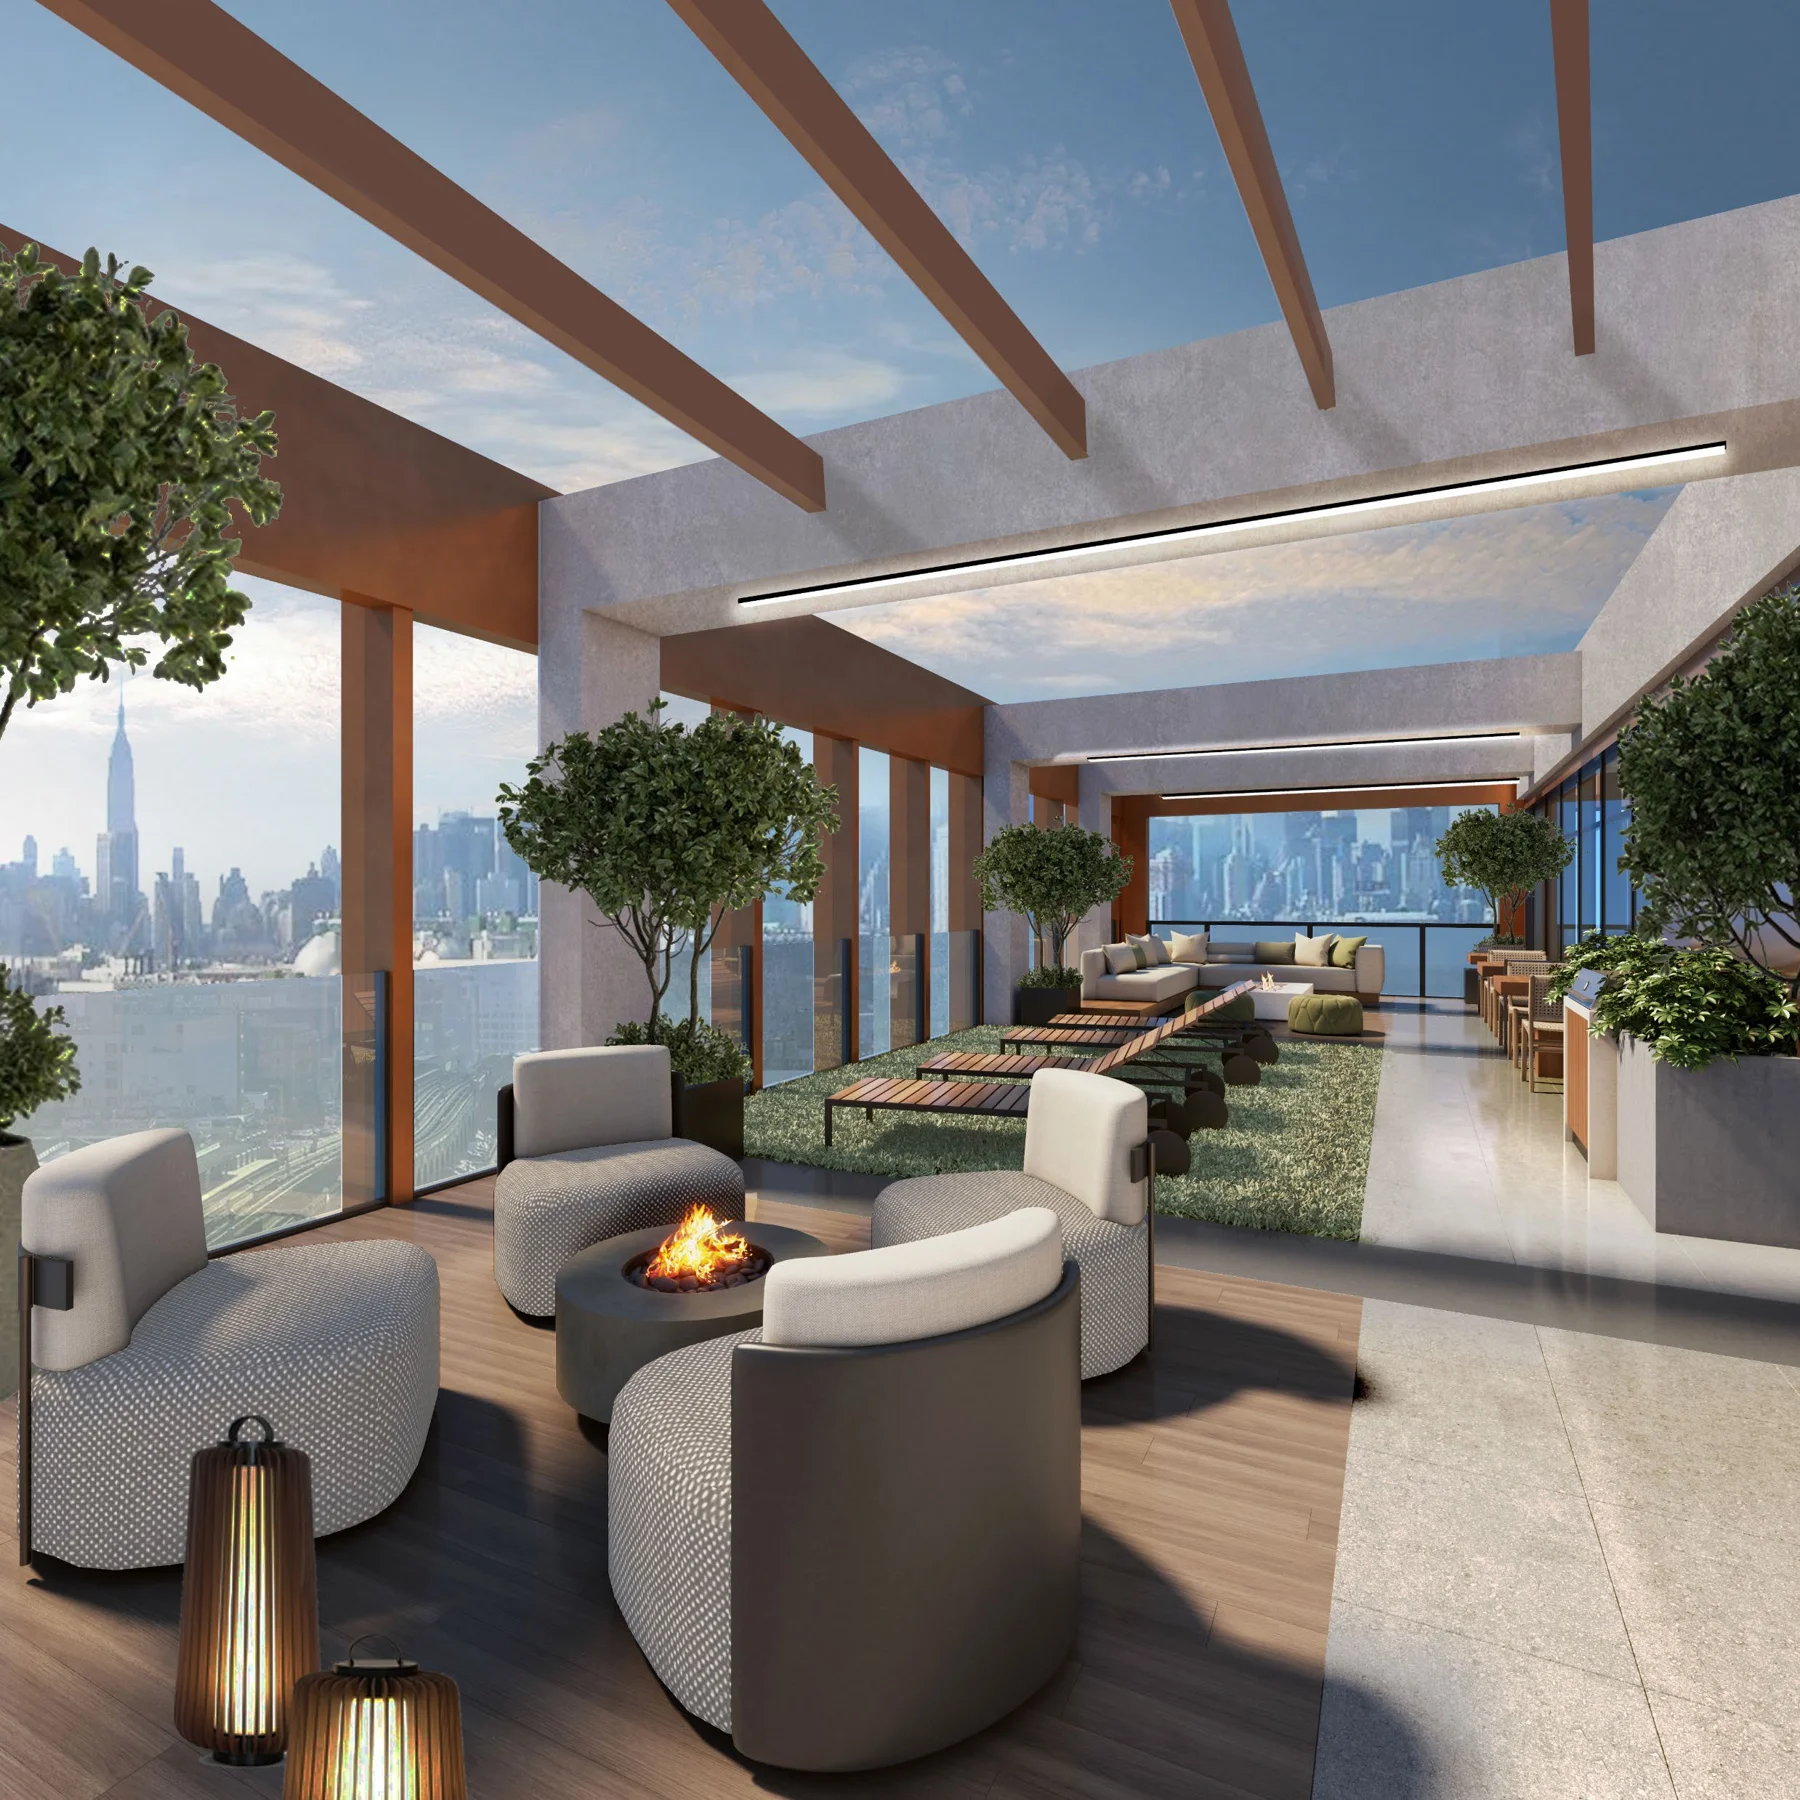
On the ground floor, a planned study and co-working space.
EXPLORE THE PLANS
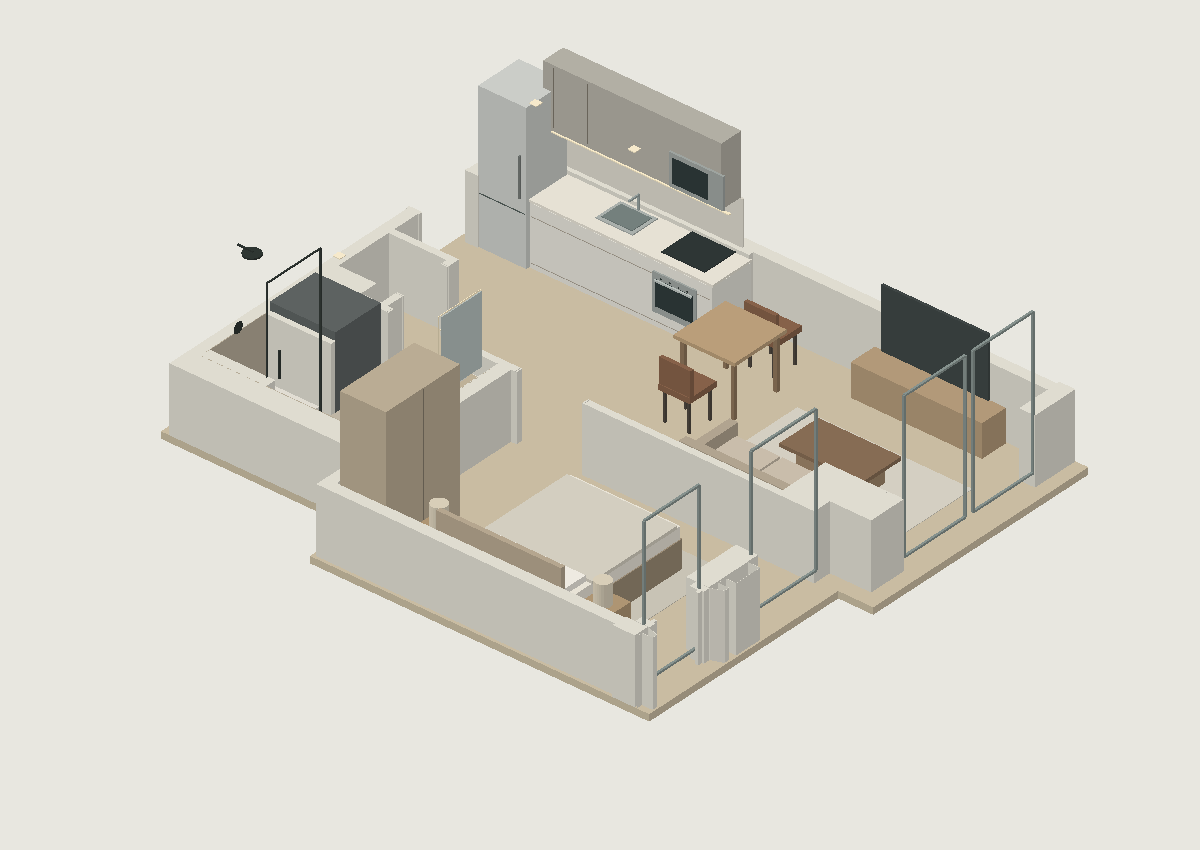
Rotate the model, explore a room, and see how the spaces fit together.
Interactive design concepts based on architectural plans. Furniture, lighting and material appearances are illustrative. These are not captured 360° photographs or confirmed delivery specifications.
AVELA · WOODSIDE
Register your interest in AVELA.
The form currently saves test registrations only. Please use synthetic details while reviewing. Public prospect registration is not live.